Save
Ask
Tour
Hide
Share
$535,000
1 Day On Site

5997 Jones Farm Road
Wake Forest, NC 27587

For Sale|Single Family Residence|Active
5
Beds
3
Total Baths
3
Full Baths
2,874.72
SqFt
$186
/SqFt
2005
Built
Subdivision:
Other
County:
Wake
5997 Jones Farm Road5997 Jones Farm Road5997 Jones Farm Road5997 Jones Farm Road
Save
Ask
Tour
Hide
Share

Mortgage Calculator

Monthly Payment (Est.)

$2,441
Calculator powered by Showcase IDX, a Constellation1 Company. Copyright ©2026 Information is deemed reliable but not guaranteed.

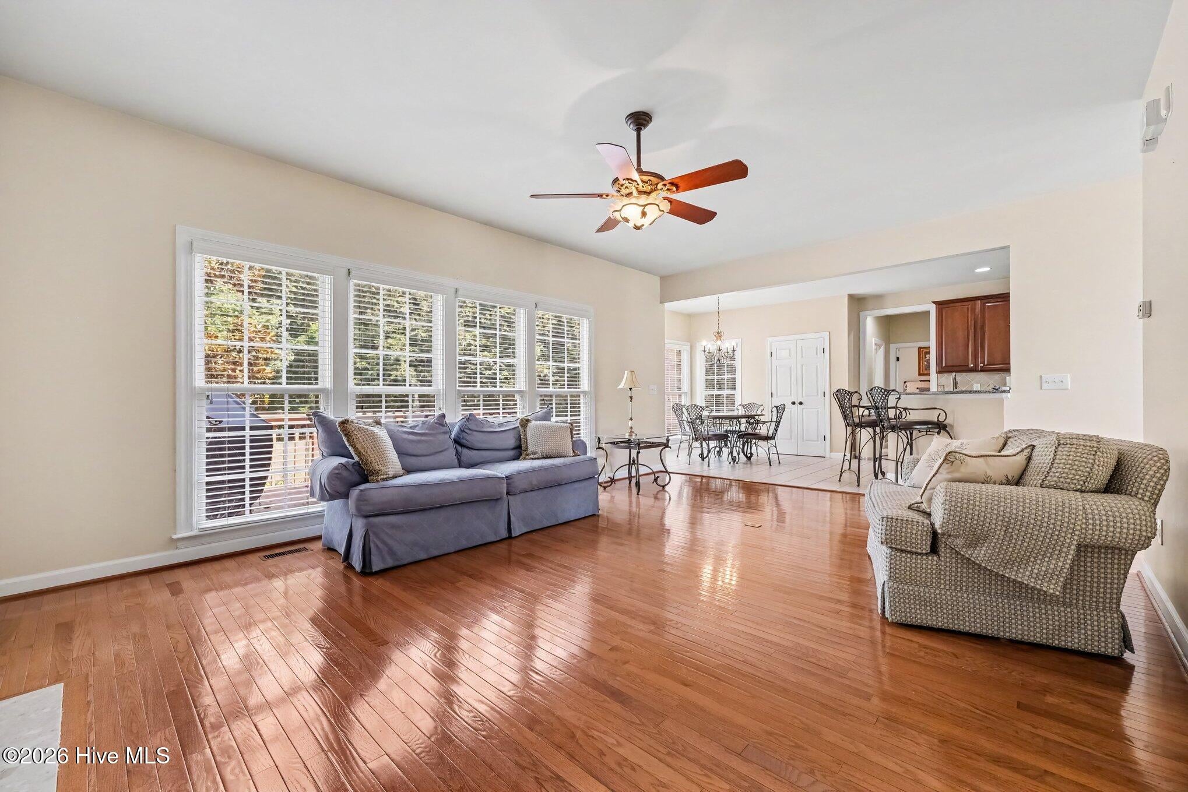
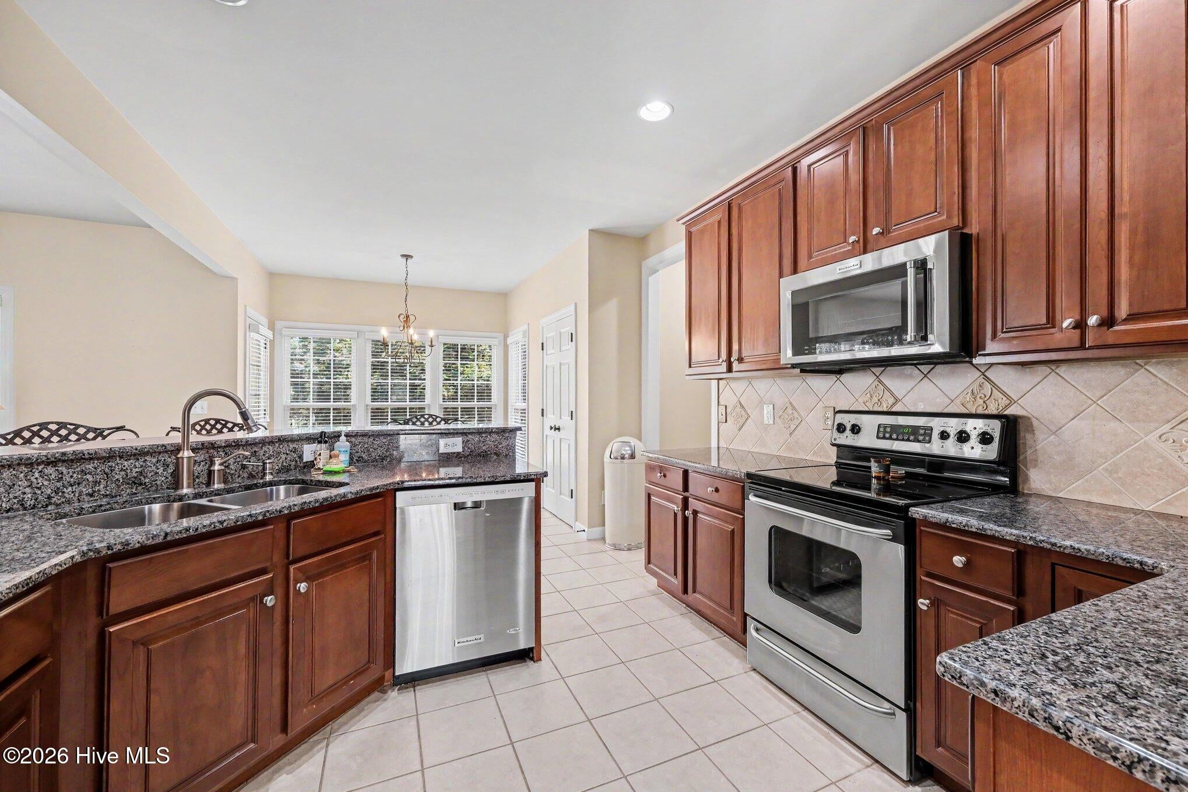
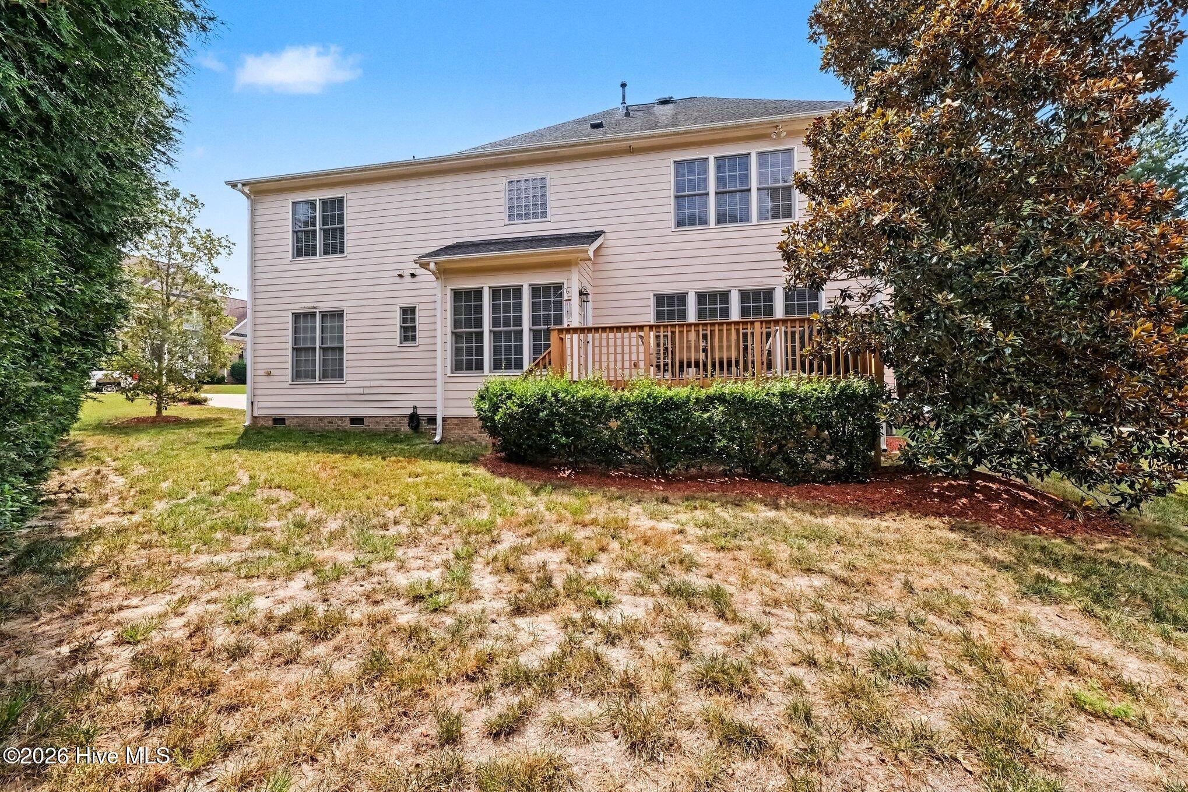
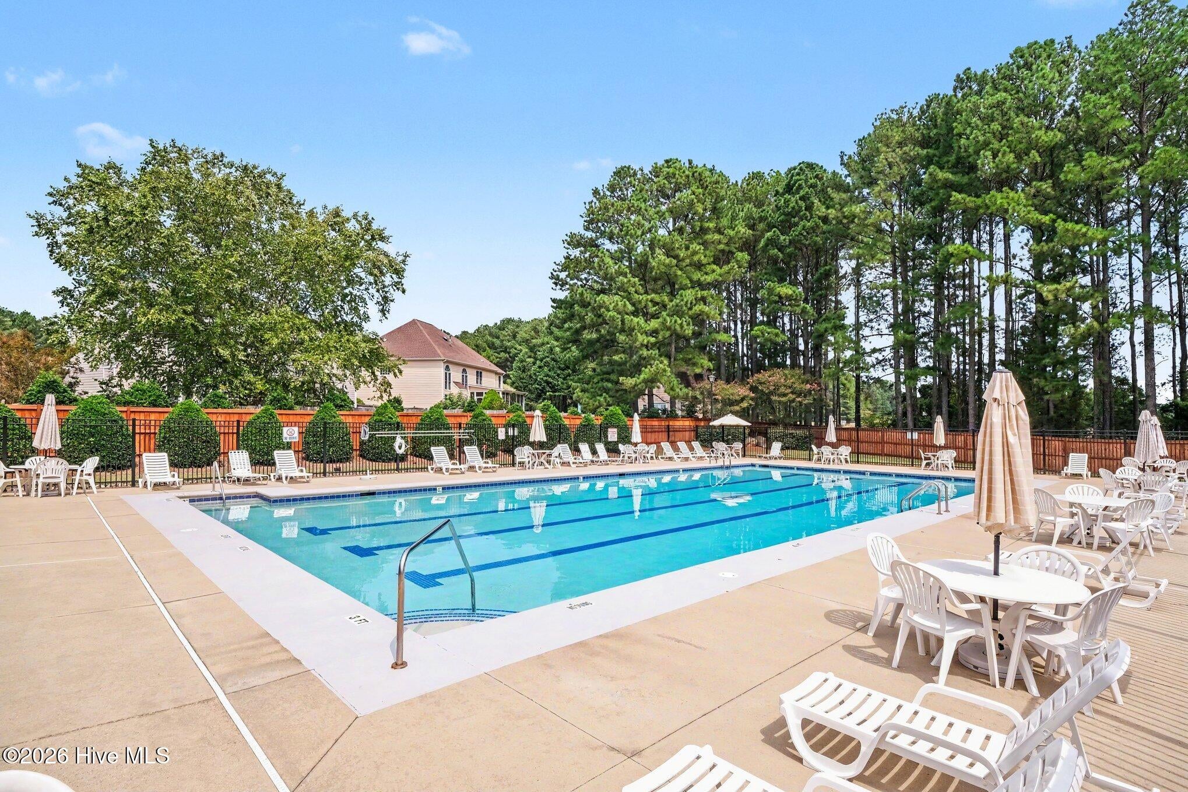
Welcome to this beautiful move-in-ready home in the sought-after Northampton community! This inviting property offers a wonderful opportunity to enjoy comfortable living in a desirable Wake Forest location. With a functional layout offering an open concept perfect for entertaining, an eat-in kitchen with a peninsula for bar stool seating, plus a formal dining room allows for multiple dining options. The gorgeous kitchen boasts ample cabinets and granite countertops. This home offers 5 bedrooms plus, office space and a bonus area allowing room for everyone and everything. Add in the hardwood floors, garage, back deck, and a corner lot in an amenity-filled community with a pool, playground, and picnic area, and you have the perfect home. This home is conveniently located near shopping, dining, parks, minutes to Jones Dairy Elementary school and everyday amenities.

Save
Ask
Tour
Hide
Share
Listing Snapshot
Price 
$535,000
Days On Site 
1 Day
Bedrooms 
5
Inside Area (SqFt) 
2,874.72 sqft
Total Baths 
3
Full Baths 
3
Partial Baths 
N/A
Lot Size 
0.24 Acres
Year Built 
2005
MLS® Number 
100597968
Status 
Active
Property Tax 
$4,532.47
HOA/Condo/Coop Fees 
$48.33 monthly
Sq Ft Source 
N/A
Friends & Family
Recent Activity
yesterdayListing first seen on site
yesterdayListing updated with changes from the MLS®
General Features
Acres 
0.24
Attached Garage 
Yes
Foundation 
Brick/Mortar
Garage 
Yes
Garage Spaces 
2
Levels 
Two
Number Of Stories 
2
Parking 
Garage Faces SideConcrete
Parking Spaces 
2
Property Sub Type 
Single Family Residence
Special Circumstances 
Standard
SqFt Total 
2874.72
Utilities 
Water Connected
Zoning 
RES
Interior Features
Appliances 
Electric OvenWasherRefrigeratorDryerDishwasherMicrowave
Basement 
None
Cooling 
Central Air
Fireplace 
Yes
Flooring 
CarpetTileWood
Heating 
Fireplace(s)ElectricForced Air
Interior 
Walk-In Closet(s)Ceiling Fan(s)
Laundry Features 
Laundry Room
Bathroom 1 
Dimensions - 16.9x13.0Level - Second
Bathroom 2 
Dimensions - 10.6x10.1Level - Second
Bathroom 3 
Dimensions - 7.3x5.1Level - First
Bedroom 1 
Dimensions - 11.1x11.11Level - Second
Bedroom 2 
Dimensions - 11.2x11.9Level - Second
Bedroom 3 
Dimensions - 13.6x21.6Level - Second
Bedroom 4 
Dimensions - 11.2x12.5Level - First
Breakfast Nook 
Dimensions - 9.7x9.11Level - First
Dining Room 
Dimensions - 11.2x11.8Level - First
Family Room 
Dimensions - 20.2x17.11Level - First
Kitchen 
Dimensions - 11.2x13.8Level - First
Laundry 
Dimensions - 5.4x5.7Level - Second
Living Room 
Dimensions - 11.1x11.11Level - First
Master Bedroom 
Dimensions - 19.1x14.4Level - Second
Office 
Dimensions - 13.5x12.6Level - Second
Other 
Dimensions - 7.8x15.1Level - FirstDescription - Entrance Hall
Save
Ask
Tour
Hide
Share
Exterior Features
Construction Details 
See RemarksBrickBrick VeneerVinyl Siding
Fencing 
None
Frontage 
See Remarks
Patio And Porch 
Deck
Roof 
Tar/Gravel
View 
See Remarks
Waterview 
See Remarks
Community Features
Accessibility Features 
Accessible Full Bath
Association Amenities 
ParkPicnic AreaPlayground
Association Dues 
580
Community Features 
Pool
Financing Terms Available 
CashConventionalFHAVA Loan
HOA Fee Frequency 
Annually
Roads 
Paved
Schools
School District
Unknown
Elementary School
Jones Diary
Middle School
Heritage
High School
Wake Forest
Listing courtesy of Kyle Rank of Mark Spain Real Estate


The data relating to real estate on this website comes in part from the Internet Data Exchange program of Hive MLS, and is updated as of 2026-08-22 07:01 PM UTC. All information is deemed reliable but not guaranteed and should be independently verified. All properties are subject to prior sale, change, or withdrawal. Neither listing broker(s) shall be responsible for any typographical errors, misinformation, or misprints, and shall be held totally harmless from any damages arising from reliance upon these data. Copyright 2026 Hive MLS

Neighborhood & Commute
Source: Walkscore
Save
Ask
Tour
Hide
Share